
CONTEMPORARY LUXURY AT WEST DALTON
Project Details
Project Details
- 3 Bedrooms, 3.5 Bathrooms
- Home also features an office and den.
- 3,620 square feet
- 3 Car Garage
- Architectural Design by Huff Architecture
- HERS Score = -1 with PV
- Certified to DOE ZERO Energy Standards
- Certified Healthy Indoor Air Quality
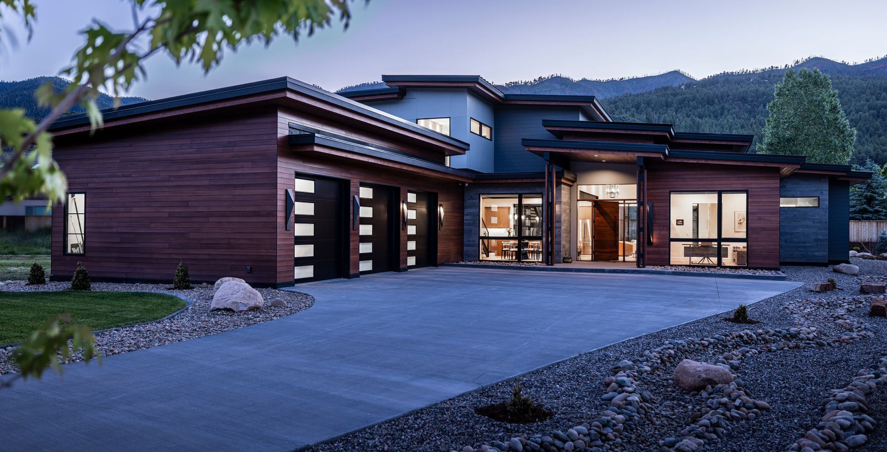
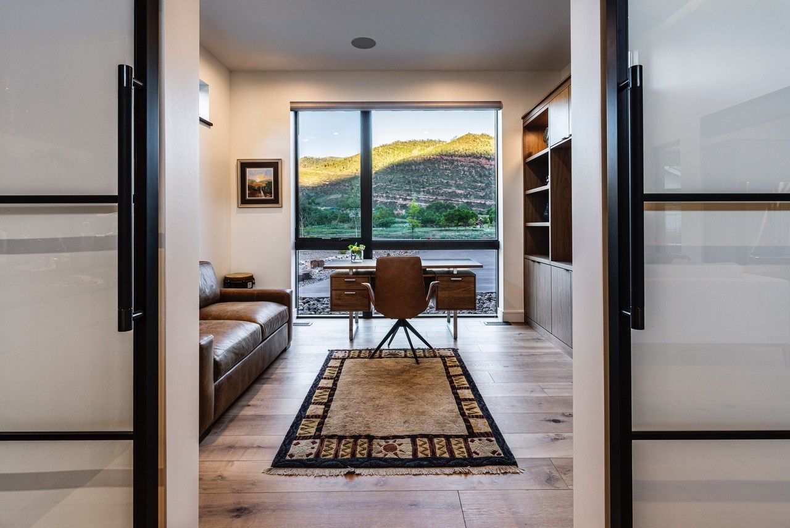
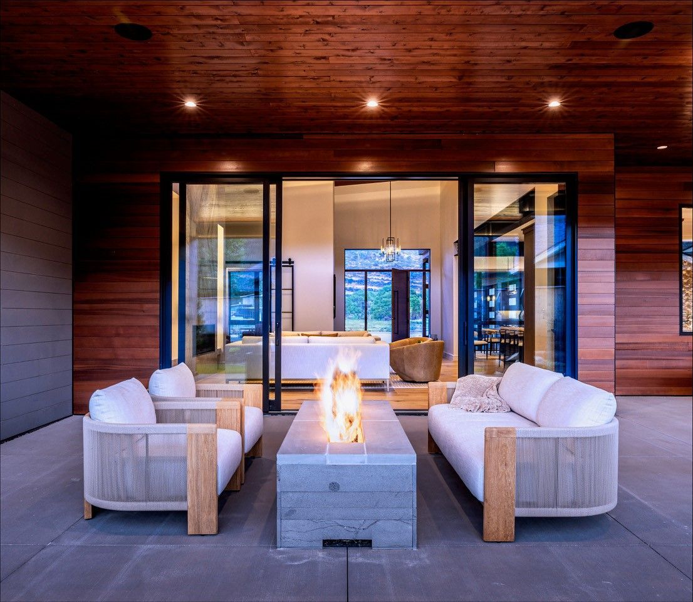
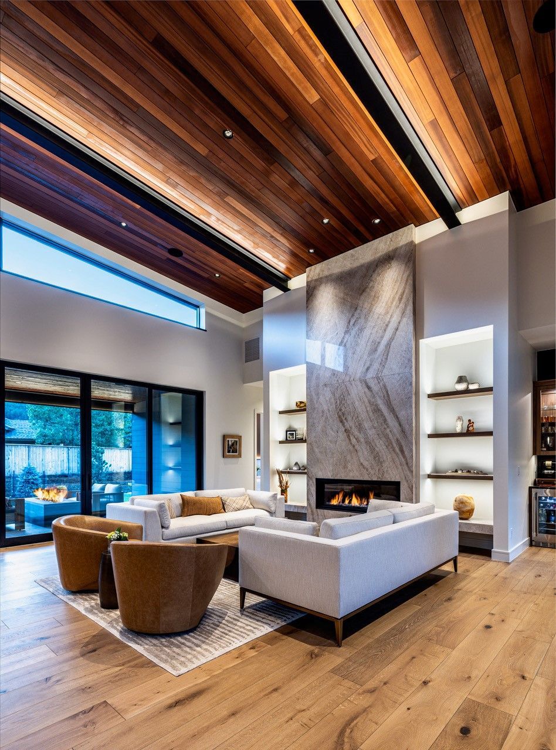
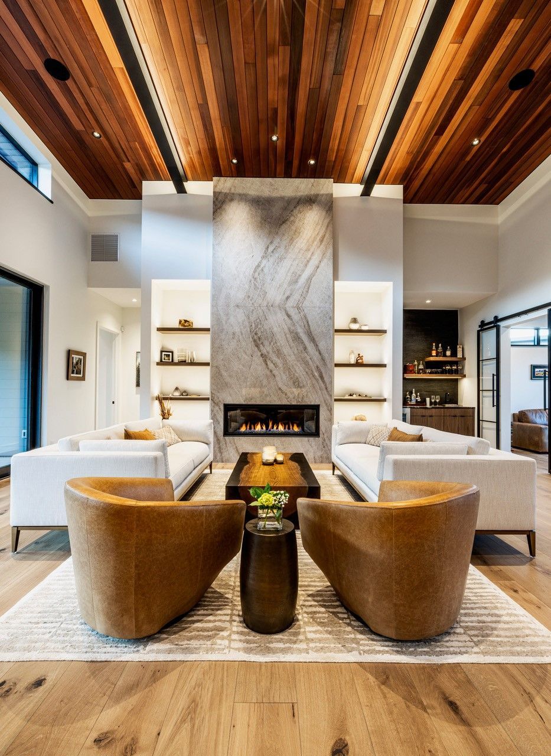
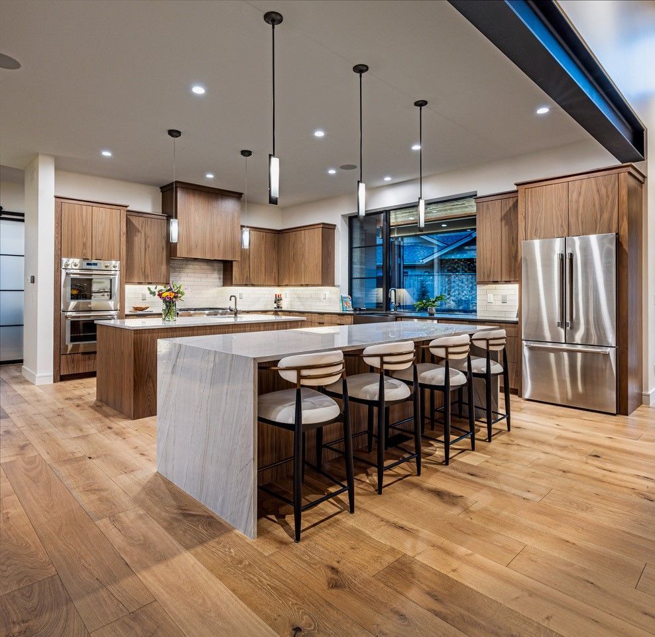
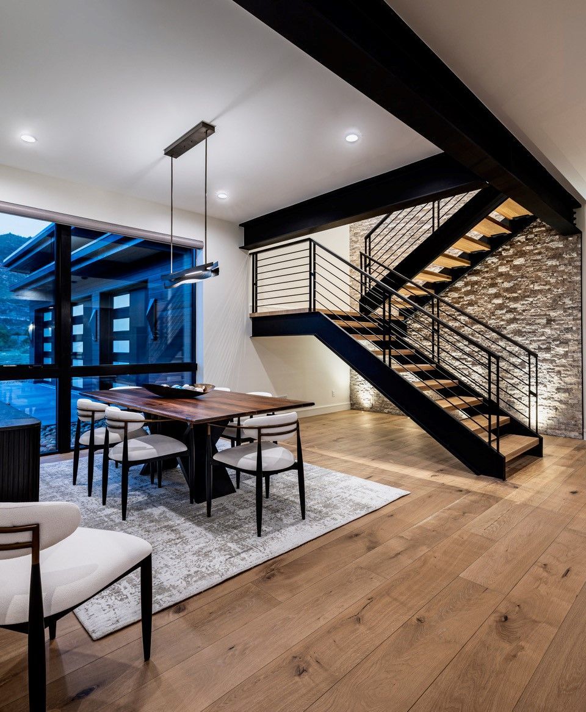
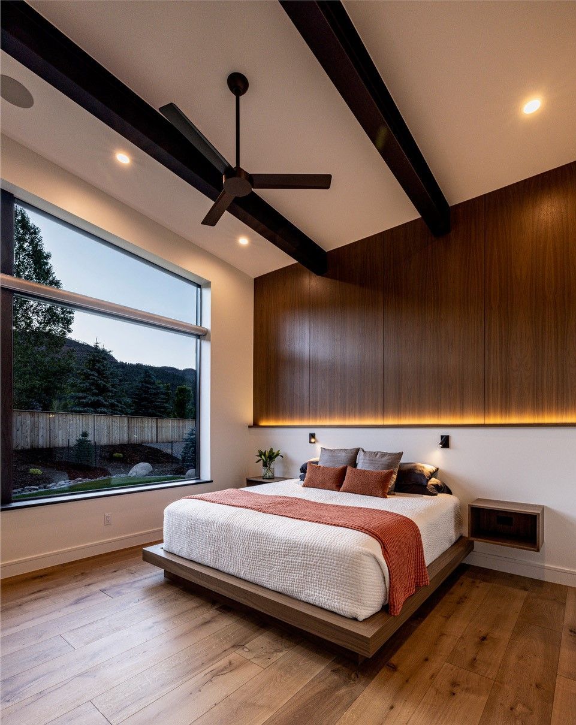
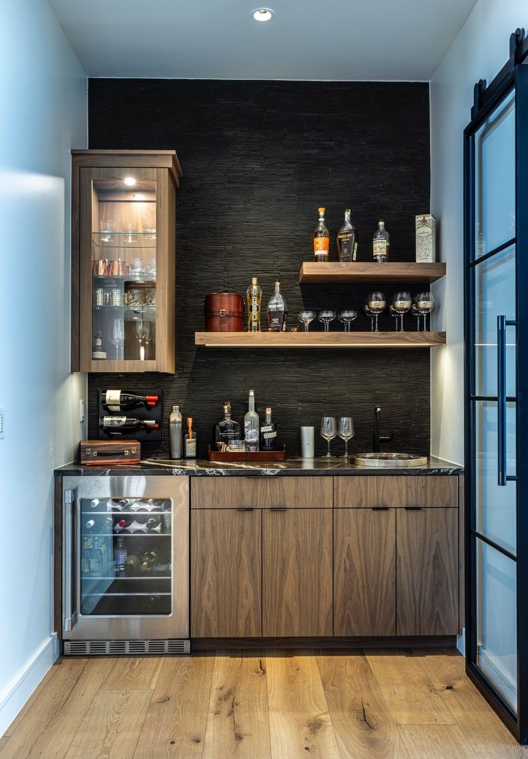
This beautiful 3,620-sf-home was one of the first to be completed in the brand-new, West Dalton subdivision, located in the beautiful Animas Valley. Contemporary meets elegance in this home created for the perfect host. The kitchen features a double island, creating balance for function and entertainment. Comfortability and style are on full display throughout the home, featuring a one-of-a-kind bar, a den & personalized study. The exterior showcases a welcoming environment with a fire pit and large heated patio. Another beautiful collaboration with Brian Huff, at Huff Architecture.
Built to the rigorous US Dept of Energy’s ZERH standards, the internal systems and engineering set this home to operate at optimal performance. Triple Pane Kolbe windows, double stud wall construction, and meticulous air sealing make this home tightly built and free of drafts for maximum comfort. The Zehnder HRV system and use of only low to no VOC building materials ensures clean, healthy air quality throughout the home. Third Party Inspected, this residence earned a HERS (Home Energy Rating System) score of -1, making it 101% more energy efficient than a standard home built to code.
GET IN TOUCH
Ready to Bring Your Dream Home to Life?
We’re excited to help you create the perfect space for your family. Whether you have a vision or need some guidance, let's connect and start turning those ideas into reality.





Send Us a Message
Fill out the form below, and we'll be in touch soon!